

Nelamangala · Near Kunigal Toll · Bengaluru

Chamundeshwari
Residency.

Residential plots designed for luxury villas in Nelamangala near Kunigal Toll. Ready for construction with wide cement concrete roads, underground drainage, and complete utilities.
30×40 & 30×50 FtImmediate RegistrationCement Concrete Roads
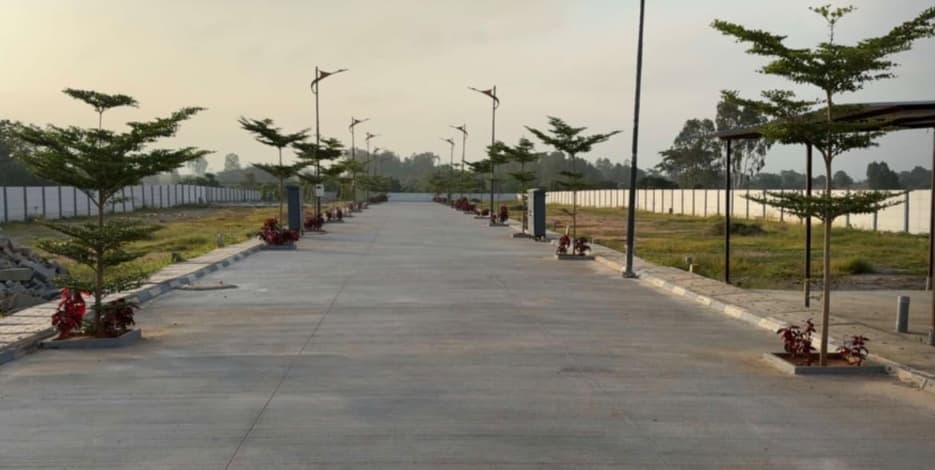
Chamundeshwari Residency wide concrete avenue and street lighting in Nelamangala near Kunigal Toll
WIDE CEMENT ROADS · UNDERGROUND UTILITIES
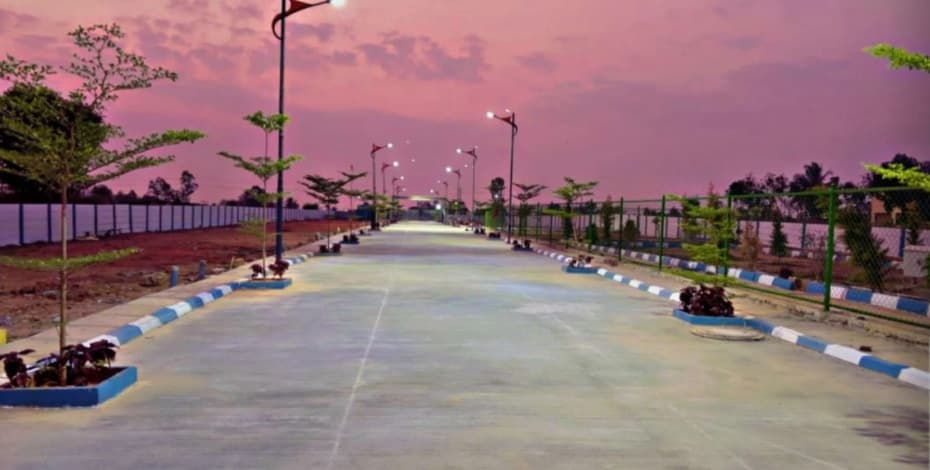
Chamundeshwari Residency illuminated concrete avenue during evening with street lights
EVENING ILLUMINATION
STREET LIGHTING ACTIVE
30×40 · 30×50
DIMENSIONS & SIZES
READY
FOR CONSTRUCTION
Chamundeshwari Residency paved concrete avenue with street lights and fencing
GATED
COMMUNITY
VILLA
PLOTS
NELAMANGALA
DS MARCOM/VERIFIED SITE SHOWCASE
*Immediate registration available, subject to current confirmation
PROJECT OVERVIEW
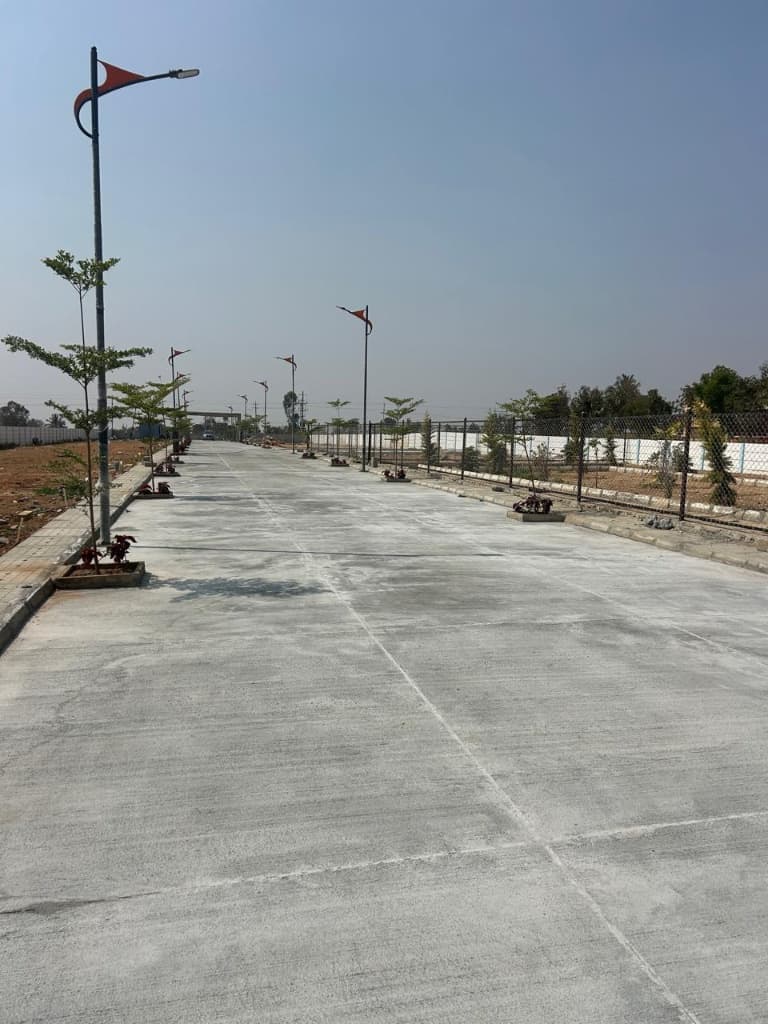
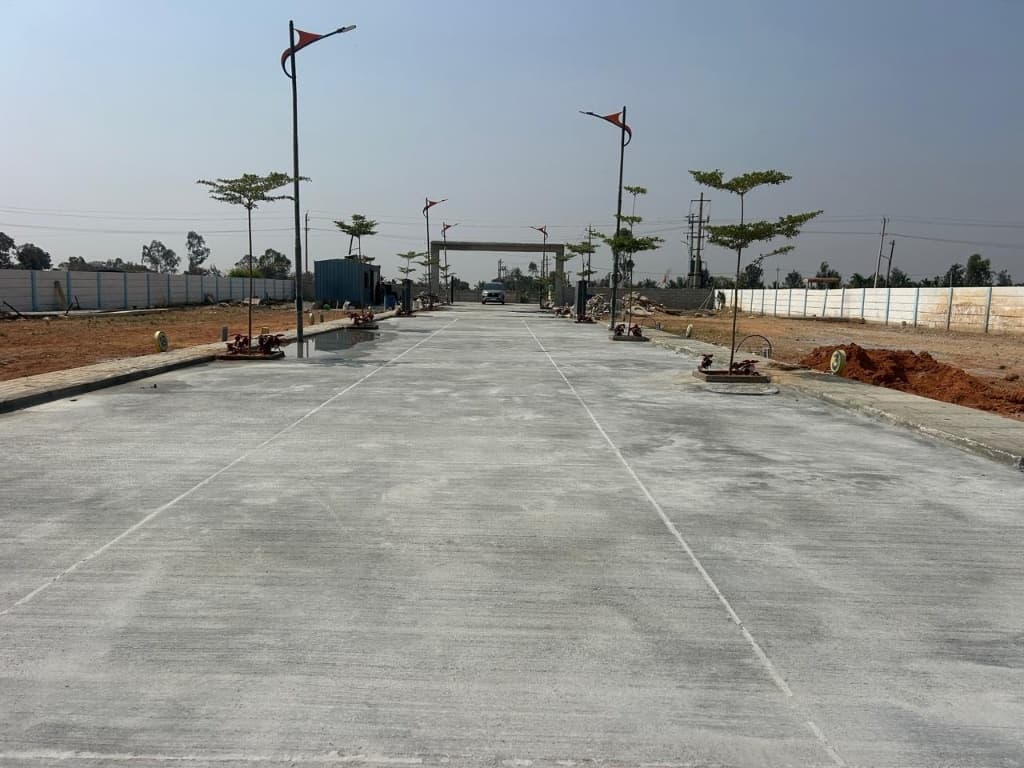
Chamundeshwari Residency wide paved road leading towards layout entrance archway
Actual on-ground concrete avenue & demarcated layout, Nelamangala

Space to Shape Your Own Luxury Villa.

Chamundeshwari Residency presents an exclusive enclave of planned residential plots located in Nelamangala near Kunigal Toll. Suited for bespoke luxury villas, private residences, and secure long-term value, this gated community combines peaceful residential surroundings with rapid transit access to Bengaluru's vital industrial and transit corridors.

Location

Nelamangala, near Kunigal Toll

Plot Dimensions

30 × 40 ft, 30 × 50 ft & other dimensions

Current Status

Ready for construction

Intended Use

Residential plots suitable for luxury villas

Immediate Registration AvailableBased on supplied project parameters. All registration timelines and title document verifications remain subject to current client confirmation.
INFRASTRUCTURE & FACILITIES

Physically Built on Ground.

Wide Cement Concrete Roads

Active View

Broad paved cement concrete avenues constructed throughout the layout for all-weather durability.

Wide concrete avenues installed

Underground Drainage System

Engineered underground storm water and subterranean drainage channels ensuring clean, flood-resilient streets.

Subterranean drainage completed

Water Connection

Dedicated water supply pipeline distribution network terminating at individual plot boundaries.

Direct water pipeline connection

Sanitary Connection

Integrated sanitary infrastructure planned and executed according to layout development standards.

Sanitary connections installed

Street Lights

Modern architectural street lighting fixtures mounted along all internal road corridors for evening illumination.

Overhead street illumination active

Underground Electrical Connection

Subsurface electrical cabling infrastructure designed for clean, uncluttered visual avenues and safe power delivery.

Underground electrical grid

Gated Community

Perimeter boundary walling, secure demarcation, and controlled access ensuring private neighborhood living.

Perimeter security & gated entry

Recreational Gardens

Dedicated green open spaces and avenue tree plantations bordering internal road corridors.

Avenue trees & landscaped zones
Wide Cement Concrete Roads at Chamundeshwari Residency
On-Ground Site Evidence

Wide Cement Concrete Roads

Broad paved cement concrete avenues constructed throughout the layout for all-weather durability.
Nelamangala · Near Kunigal Toll
REGIONAL ACCESSIBILITY

Connected to the Places That Matter.

Key Regional Destinations3 Verified Nodes
01

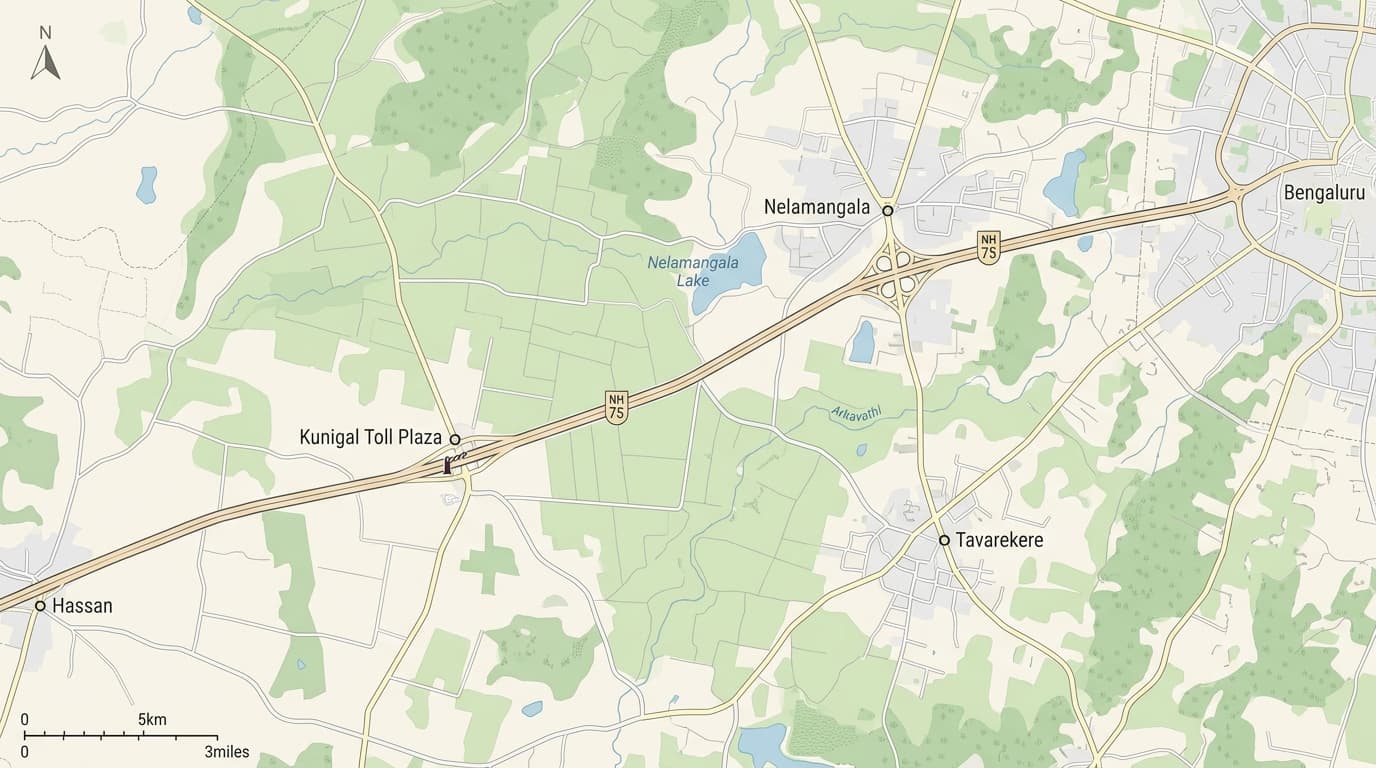
Nelamangala / Kunigal Toll

Highway Toll Node · 3 mins
1.5 km
02

Nelamangala Town

Commercial & Civic Hub · 8 mins
5 km
03

Tavarekere

Regional Corridor · 18 mins
12 km
Origin: Chamundeshwari ResidencyGoogle Map View
Google Maps View of Nelamangala, Kunigal Toll, Bengaluru
01Nelamangala / Kunigal Toll · 1.5 km02Nelamangala Town · 5 km03Tavarekere · 12 kmChamundeshwari ResidencySite Origin · Nelamangala, near Kunigal Toll
Google
PROJECT SPECIFICATIONS & HIGHLIGHTS

Verified Property Parameters.

SPEC 01
Plot Dimensions

30 × 40 ft, 30 × 50 ft & other dimensions

Demarcated residential parcel layouts suited for custom luxury villas and multi-level private homes.

30×40, 30×50 & custom parcels
SPEC 02
Development Readiness

Ready for Construction

Physically paved cement concrete avenues, perimeter fencing, and internal utility cabling installed.

On-ground construction ready
SPEC 03
Registration Availability

Immediate Registration

Immediate registration available based on supplied project records. Subject to current confirmation.

Prompt registry procedures
SPEC 04
Internal Road Network

Wide Cement Concrete Roads

Durable, wide cement concrete roadways running across the layout for all-weather vehicular transit.

Paved cement access avenues
SPEC 05
Electrical Infrastructure

Underground Power & Street Lights

Dedicated underground electrical cabling paired with modern street lighting poles for clear sightlines.

Subterranean electrical grid
SPEC 06
Drainage & Water Network

Underground Drainage & Water

Integrated subterranean storm-water drainage channels along with direct water connection provisions.

Engineered underground drainage
SITE DOCUMENTATION

On-Ground Project Archive.

Paved Cement Concrete Internal Avenue
On-Ground Site View

Paved Cement Concrete Internal Avenue

Wide cement concrete roads flanked by perimeter compound wall and avenue trees.

Evening Illumination & Active Street Lighting
On-Ground Site View

Evening Illumination & Active Street Lighting

Operable street lighting fixtures lining the paved avenues with blue-and-white curb styling.

Wide Internal Access & Perimeter Setting
On-Ground Site View

Wide Internal Access & Perimeter Setting

Expansive access road connecting all individual plots within the gated enclave.

Constructed Road Network & Plot Demarcation
On-Ground Site View

Constructed Road Network & Plot Demarcation

All-weather concrete roadway running through the residential layout.
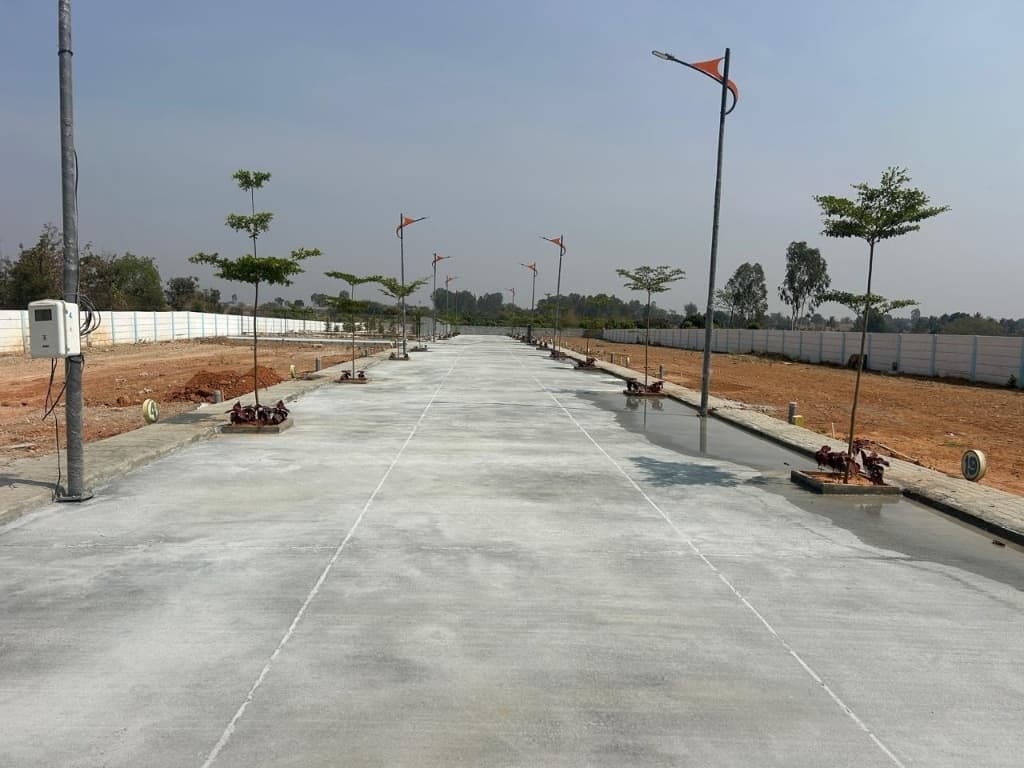
On-Ground Utilities & Plantation Rings
On-Ground Site View

On-Ground Utilities & Plantation Rings

Physical infrastructure installation including utility connection points and individual tree pits.