

Lakshmisagara · Bidadi · Bengaluru

Suma
Residency.

Own A Plot. Build A Future.Premium E-Khata residential plots in Lakshmisagara, Bidadi. Ready for registration and construction with 50 ft & 30 ft tar roads, 1-lakh-litre overhead water tank, and underground utilities.
30×40 · 30×50 · 40×60E-Khata Verified50 Ft & 30 Ft Tar Roads
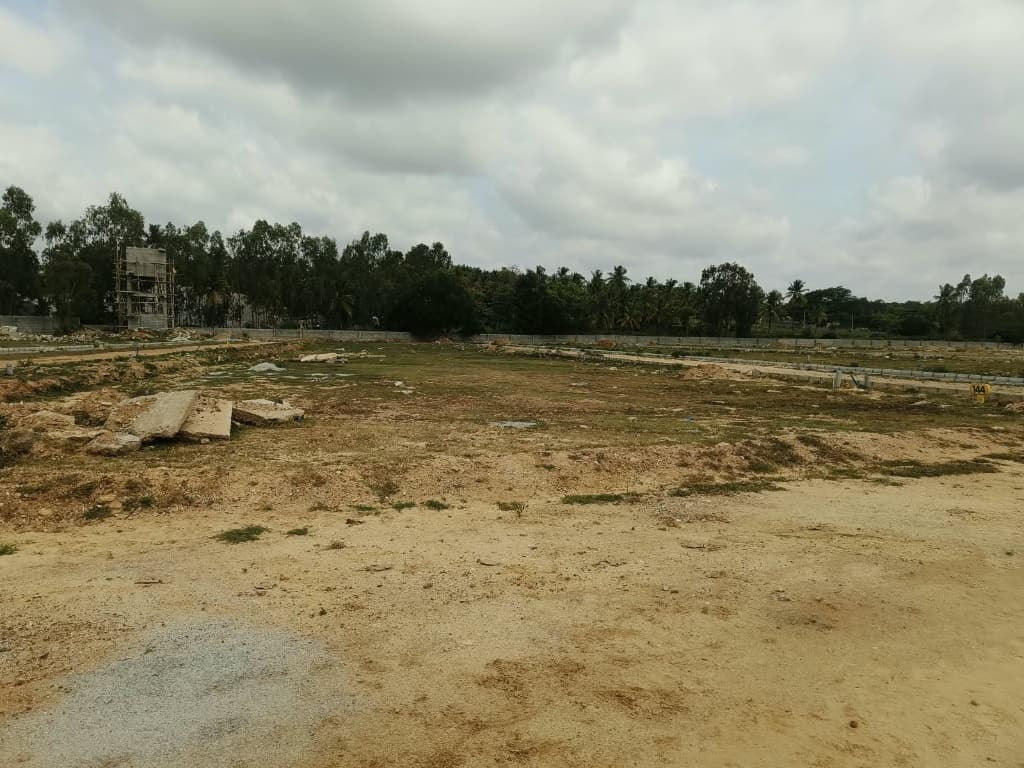
Suma Residency on-ground residential plotted layout in Lakshmisagara, Bidadi
CLEARED INTERNAL AVENUES · NUMBERED DEMARCATIONS
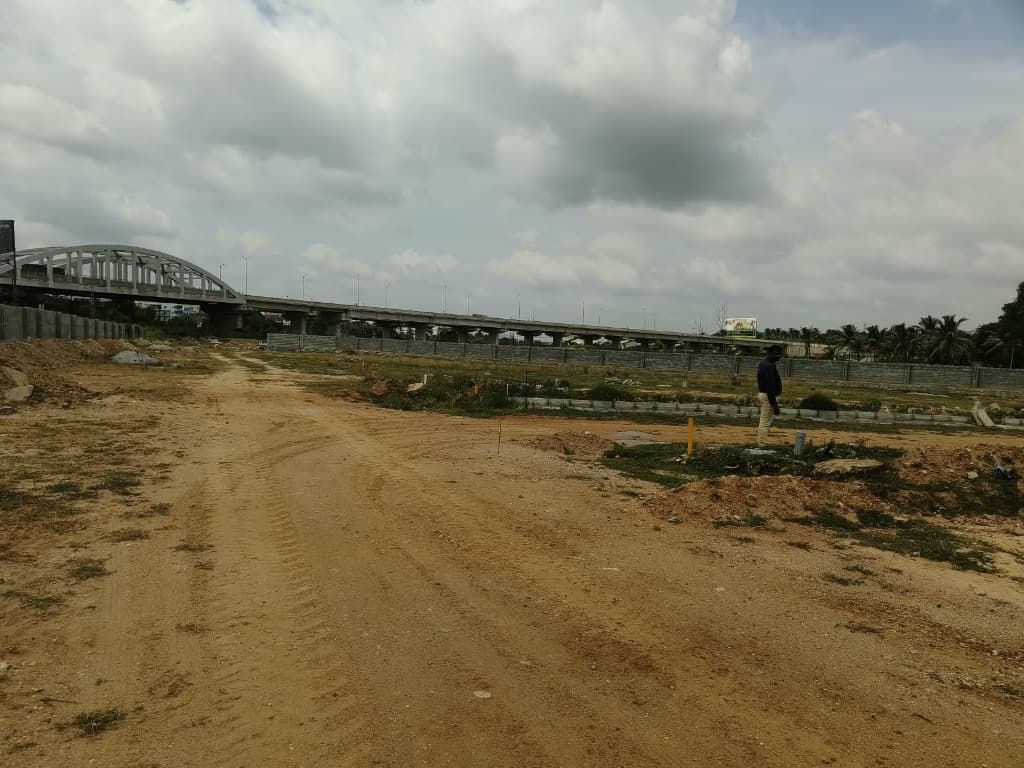
Suma Residency adjacent to Bengaluru–Mysuru Expressway elevated flyover
EXPRESSWAY CORRIDOR
ADJACENT NH 275 FLYOVER
30×40 · 30×50
& 40×60 FT PLOTS
READY
TO REGISTER & BUILD
Overhead water tank structure and demarcated plot avenues at Suma Residency
1-LAKH L
WATER TANK
50 FT & 30 FT
TAR ROADS
BIDADI
DS MARCOM/VERIFIED SITE SHOWCASE
*Advertised as ready for registration and construction
PROJECT OVERVIEW
Suma Residency adjacent to Bengaluru–Mysuru Expressway elevated flyover
Actual on-ground demarcations & expressway bridge, Lakshmisagara

Space to Build Your Future Villa Estate.

Suma Residency presents an exclusive plotted enclave of premium E-Khata residential plots situated in Lakshmisagara, Bidadi, moments from the Bengaluru–Mysuru Expressway corridor. Carefully planned for private multi-level homes, luxury villas, and long-term capital preservation, this plotted layout offers 50 ft and 30 ft wide tar roads, a 1-lakh-litre overhead water reservoir, and complete subterranean utilities in a serene green landscape.

Location

Lakshmisagara, Bidadi, Bengaluru

Plot Size Options

30 × 40 ft, 30 × 50 ft & 40 × 60 ft

Approval & Title

Premium E-Khata Residential Plots

Current Status

Ready for registration & construction
Immediate Registration & Construction ReadyBased on supplied project parameters. All registration timelines and title document verifications remain subject to current client confirmation.
INFRASTRUCTURE & FACILITIES

Physically Built on Ground.

50 Ft & 30 Ft Tar Roads

Active View

Wide 50-foot main avenue and 30-foot cross arterial tar roads engineered for heavy all-weather vehicular transit.
50 ft & 30 ft paved tar roads

1-Lakh-Litre Overhead Water Tank

Dedicated high-capacity 100,000-litre overhead water storage reservoir ensuring steady pressurized water distribution across all plots.

1,00,000 L overhead tank reservoir

Architectural Entrance Arch

Grand modern entrance archway demarcating the gated residential layout perimeter and vehicular entry.

Designed entry archway

Underground Drainage System

Engineered subterranean storm-water and runoff drainage lines keeping avenues clean and flood-free during all seasons.

Subsurface drainage infrastructure

Underground Electrical Connections

Subterranean electrical cabling network with distribution pillars eliminating unsightly overhead wires across the layout.

Underground electrical grid

Illuminated Street Lights

Evenly spaced street illumination lamp posts installed across all 50 ft and 30 ft internal road corridors.

Active street light network

Sanitary Connection Network

Planned underground sanitary sewer connection lines routed to individual plot boundary demarcations.

Individual sanitary connection points

Recreational Gardens

Dedicated green open spaces, landscaped park areas, and avenue tree plantings for clean countryside living.

Recreational green open parklands
50 Ft & 30 Ft Tar Roads at Suma Residency
On-Ground Site Evidence

50 Ft & 30 Ft Tar Roads

Wide 50-foot main avenue and 30-foot cross arterial tar roads engineered for heavy all-weather vehicular transit.

Lakshmisagara · Bidadi
REGIONAL ACCESSIBILITY

Connected to the Places That Matter.

Key Regional Destinations6 Verified Nodes
01

Bengaluru–Mysuru Expressway

10-Lane Arterial Expressway (NH 275) · 3 mins
1.2 km
02

Bidadi Railway Station

Suburban Transit Hub · 6 mins
2.8 km
03

Toyota Boshoku Automotive

Bidadi Industrial Area Node · 9 mins
4.5 km
04

Sattva Ashraya

Residential Landmark · 10 mins
4.8 km
05

Sri Gurukula Intl School

Education Node · 8 mins
4.2 km
06

Rajarajeswari Medical College

Healthcare & University Center · 18 mins
12 km
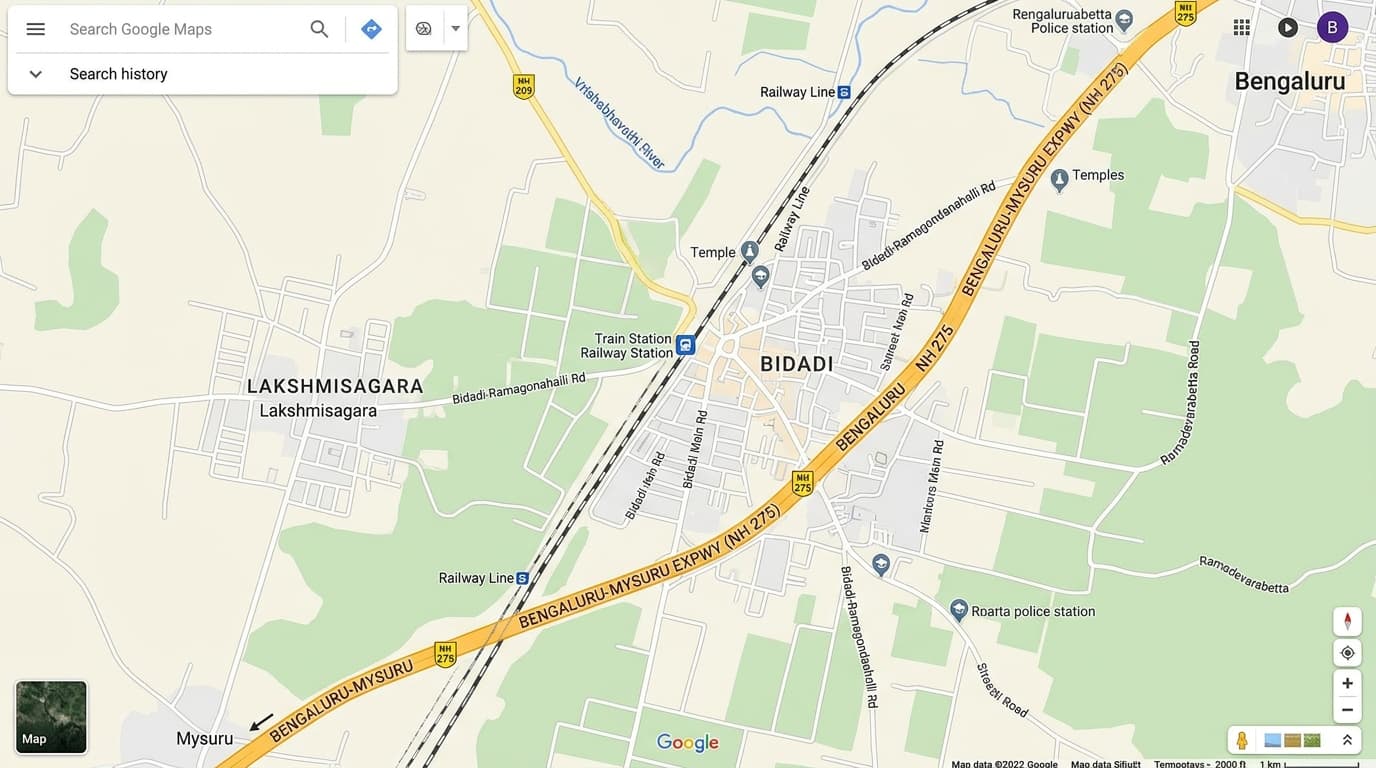
Origin: Suma Residency, LakshmisagaraGoogle Map View
Google Maps View of Lakshmisagara, Bidadi, Bengaluru
01Bengaluru–Mysuru Expressway · 1.2 km02Bidadi Railway Station · 2.8 km03Toyota Boshoku Automotive · 4.5 km04Sattva Ashraya · 4.8 km05Sri Gurukula Intl School · 4.2 km06Rajarajeswari Medical College · 12 kmSuma ResidencySite Origin · Lakshmisagara, Bidadi
Google
PROJECT SPECIFICATIONS & HIGHLIGHTS

Verified Property Parameters.

SPEC 01
Plot Dimension Options

30 × 40 ft, 30 × 50 ft & 40 × 60 ft

Demarcated residential plot parcels crafted for private multi-level villas, family homes, and independent residences.

30×40, 30×50 & 40×60 ft parcels
SPEC 02
Title & Documentation

Premium E-Khata Plots

Clear title E-Khata residential property records verified through physical layout documentation.

Verified E-Khata documentation
SPEC 03
Development Readiness

Ready to Register & Build

Advertised as ready for immediate registration and construction with on-ground demarcations.

On-ground construction ready
SPEC 04
Internal Road Network

50 Ft & 30 Ft Tar Roads

Spacious 50-foot wide main spine avenue coupled with 30-foot wide internal tar roadways.

50 ft & 30 ft paved tar roads
SPEC 05
Water Infrastructure

1-Lakh-Litre Overhead Tank

High-capacity 100,000-litre elevated water storage reservoir built to supply pressurized water to all plots.

Dedicated overhead reservoir
SPEC 06
Subsurface Utility Grid

Underground Power & Drainage

Engineered subterranean electrical cabling and underground storm drainage preventing surface clutter.

Underground electrical & drainage
SITE DOCUMENTATION

On-Ground Project Archive.

Internal Layout Avenues & Demarcated Plots
On-Ground Site View

Internal Layout Avenues & Demarcated Plots

Expansive cleared parcel plots with numbered boundary markers and boundary walling.

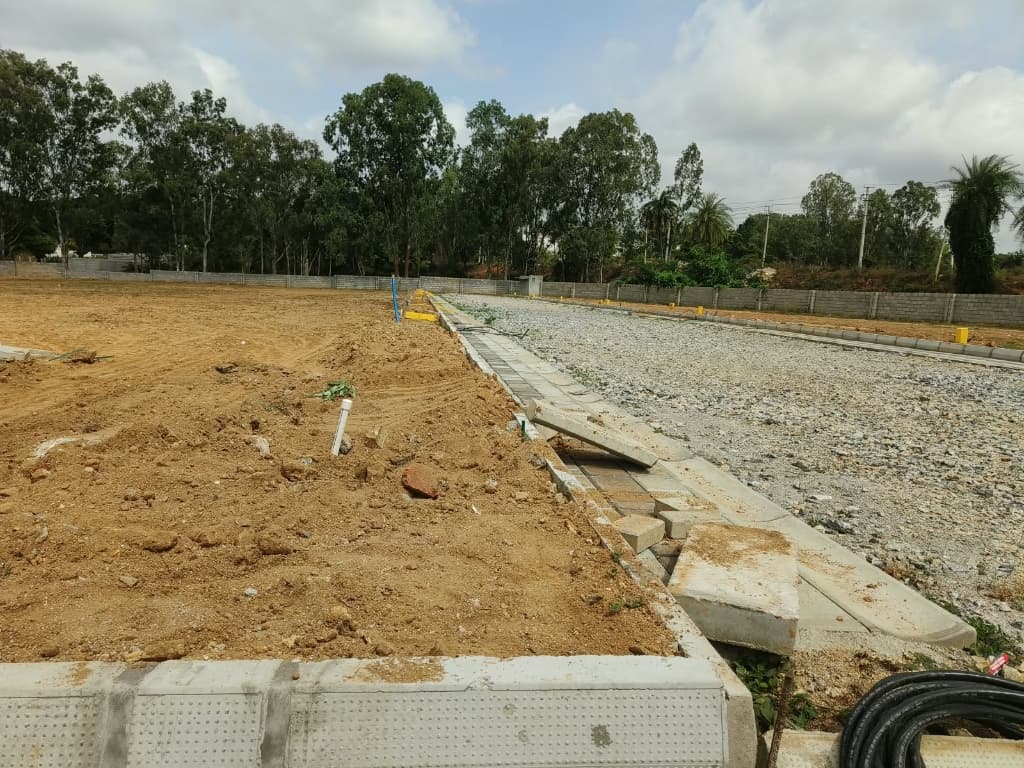
Paved Kerb Stones & Roadway Infrastructure
On-Ground Site View

Paved Kerb Stones & Roadway Infrastructure

Concrete kerb borders, prepared roadway bed, and individual plot boundary markers in place.
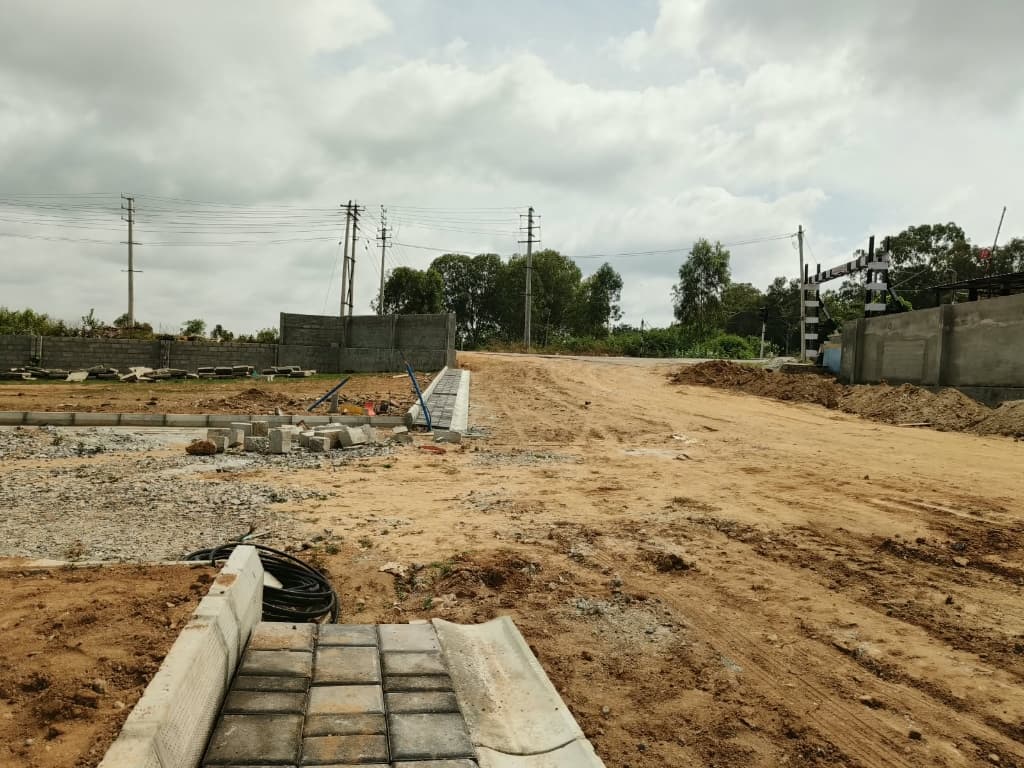
Main Entrance Avenue & Paver Drainage Channels
On-Ground Site View

Main Entrance Avenue & Paver Drainage Channels

Engineered concrete paver storm drainage channels bordering the wide entrance corridor.
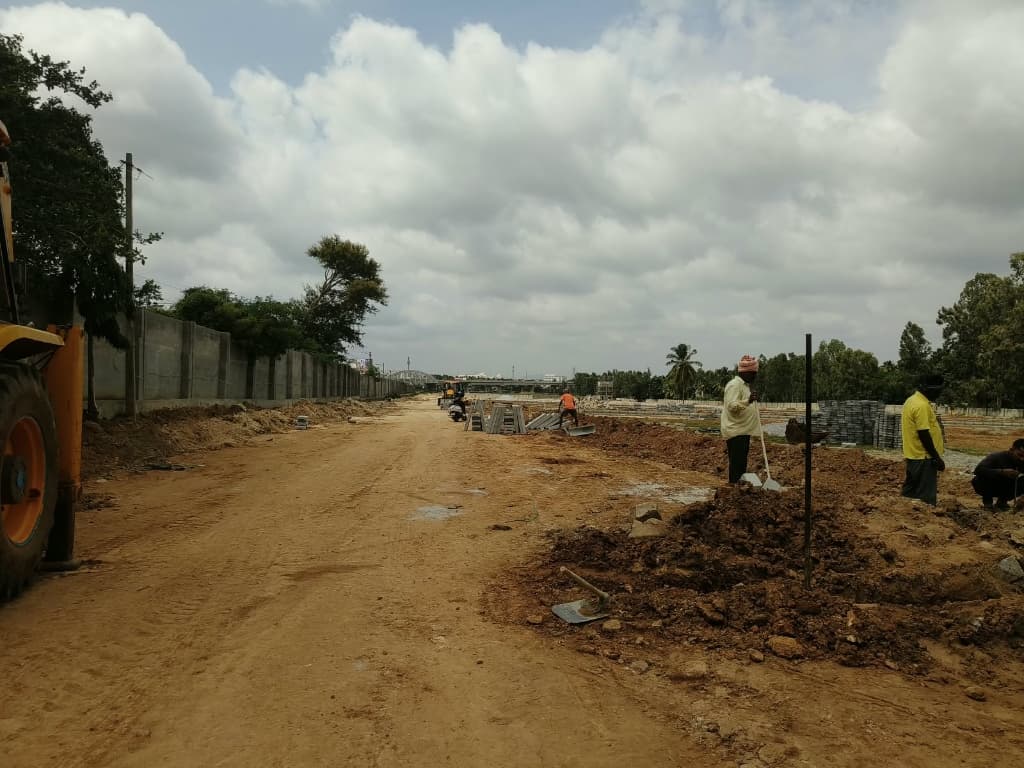
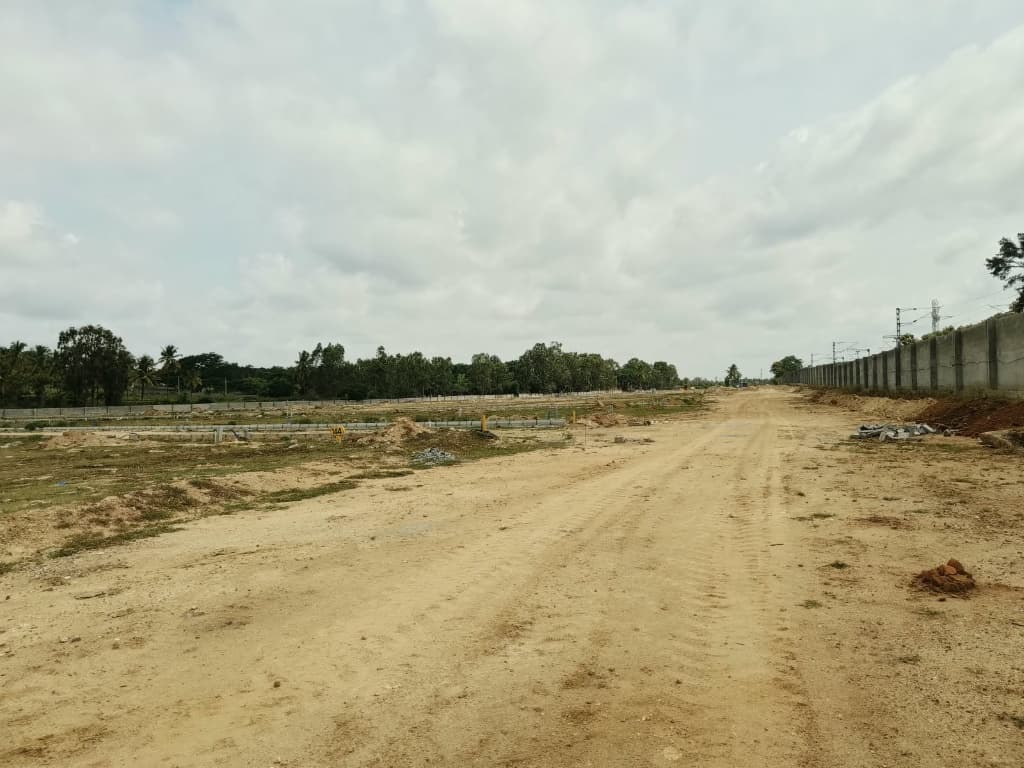
Active Road Grading & Internal Leveling
On-Ground Site View

Active Road Grading & Internal Leveling

Heavy earthmoving machinery leveling road avenues alongside the precast compound wall.
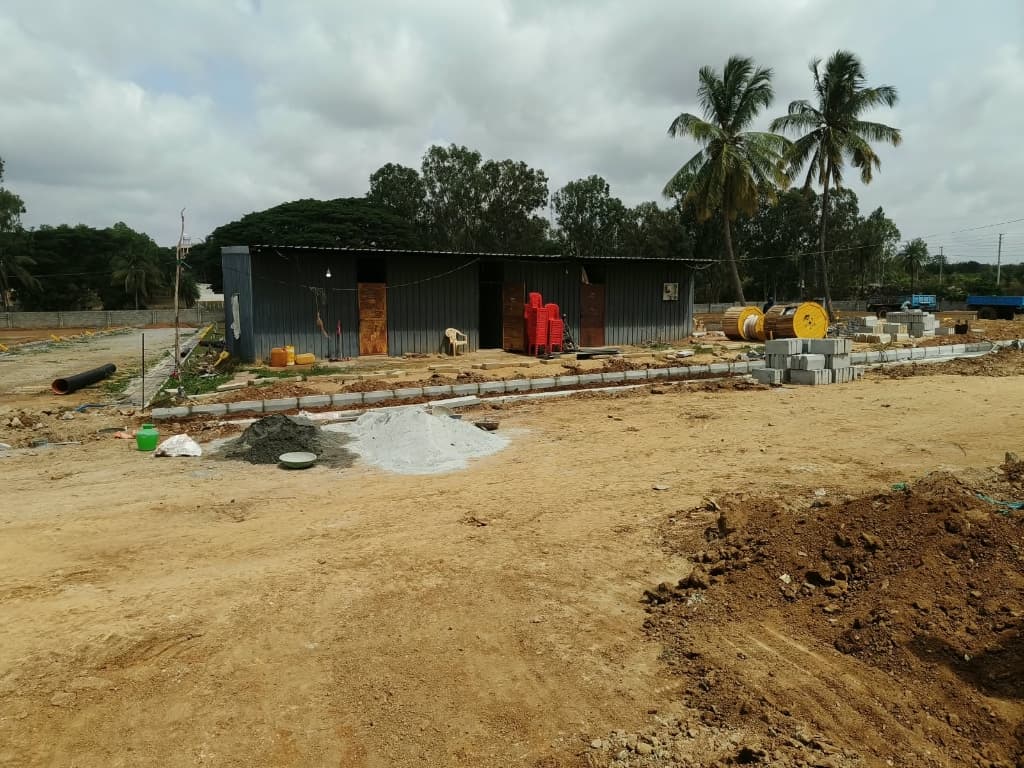
Underground Cabling & Infrastructure Yard
On-Ground Site View

Underground Cabling & Infrastructure Yard

Subterranean electrical cable drums, concrete kerb blocks, and on-site management cabin.

Direct Proximity to Bengaluru–Mysuru Expressway
On-Ground Site View

Direct Proximity to Bengaluru–Mysuru Expressway

Immediate visual proximity to the iconic elevated Bengaluru–Mysuru highway flyover.

1-Lakh-Litre Overhead Water Tank & Layout
On-Ground Site View

1-Lakh-Litre Overhead Water Tank & Layout

Dedicated 1-lakh-litre overhead water storage structure engineered for community supply.
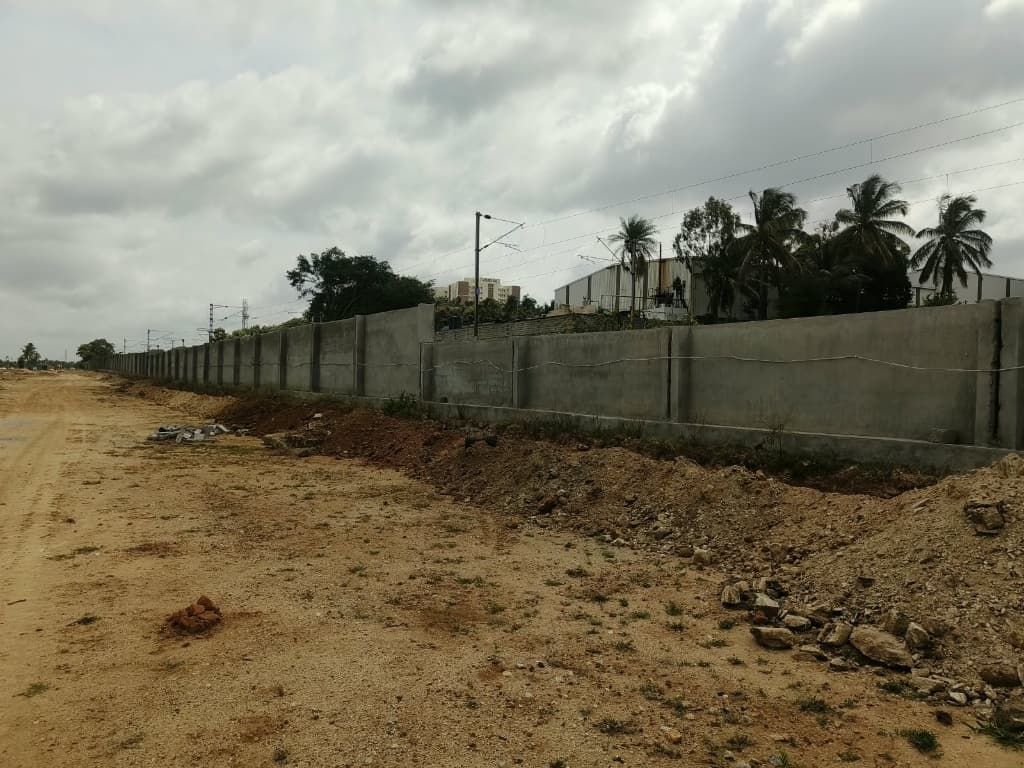
Precast Compound Wall & Secure Enclave Perimeter
On-Ground Site View

Precast Compound Wall & Secure Enclave Perimeter

Continuous tall concrete boundary wall securing the enclave edges.
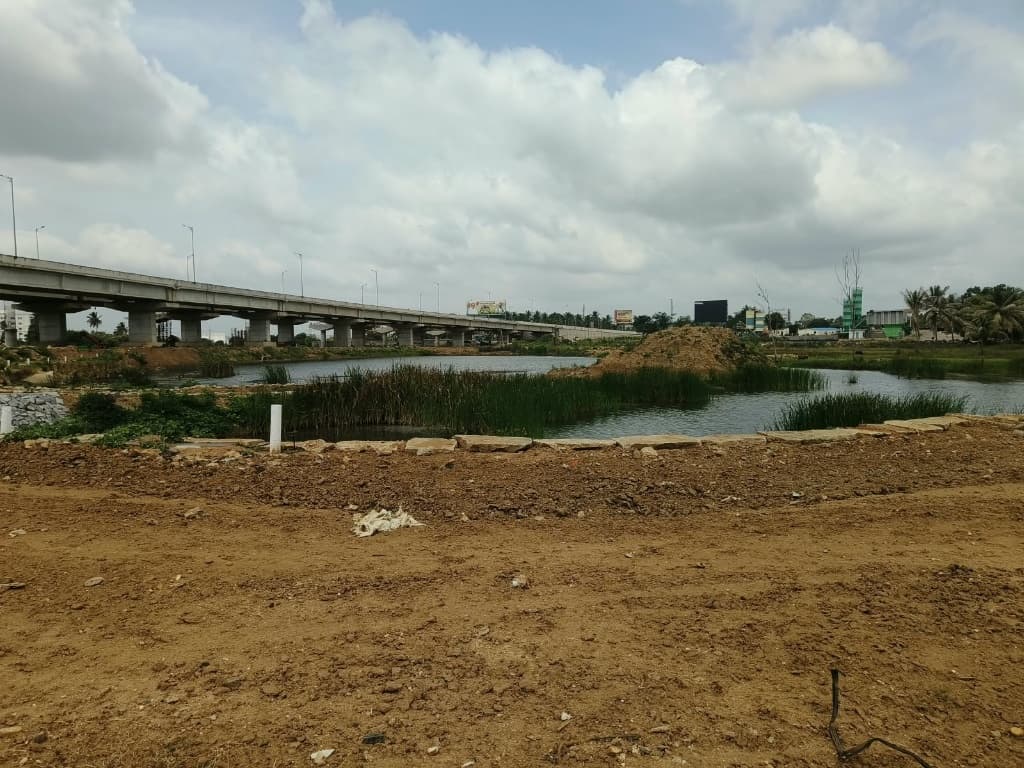
Serene Lake & Green Countryside Ambiance
On-Ground Site View

Serene Lake & Green Countryside Ambiance

Scenic water body and lush green environs bordering the Lakshmisagara residential layout.